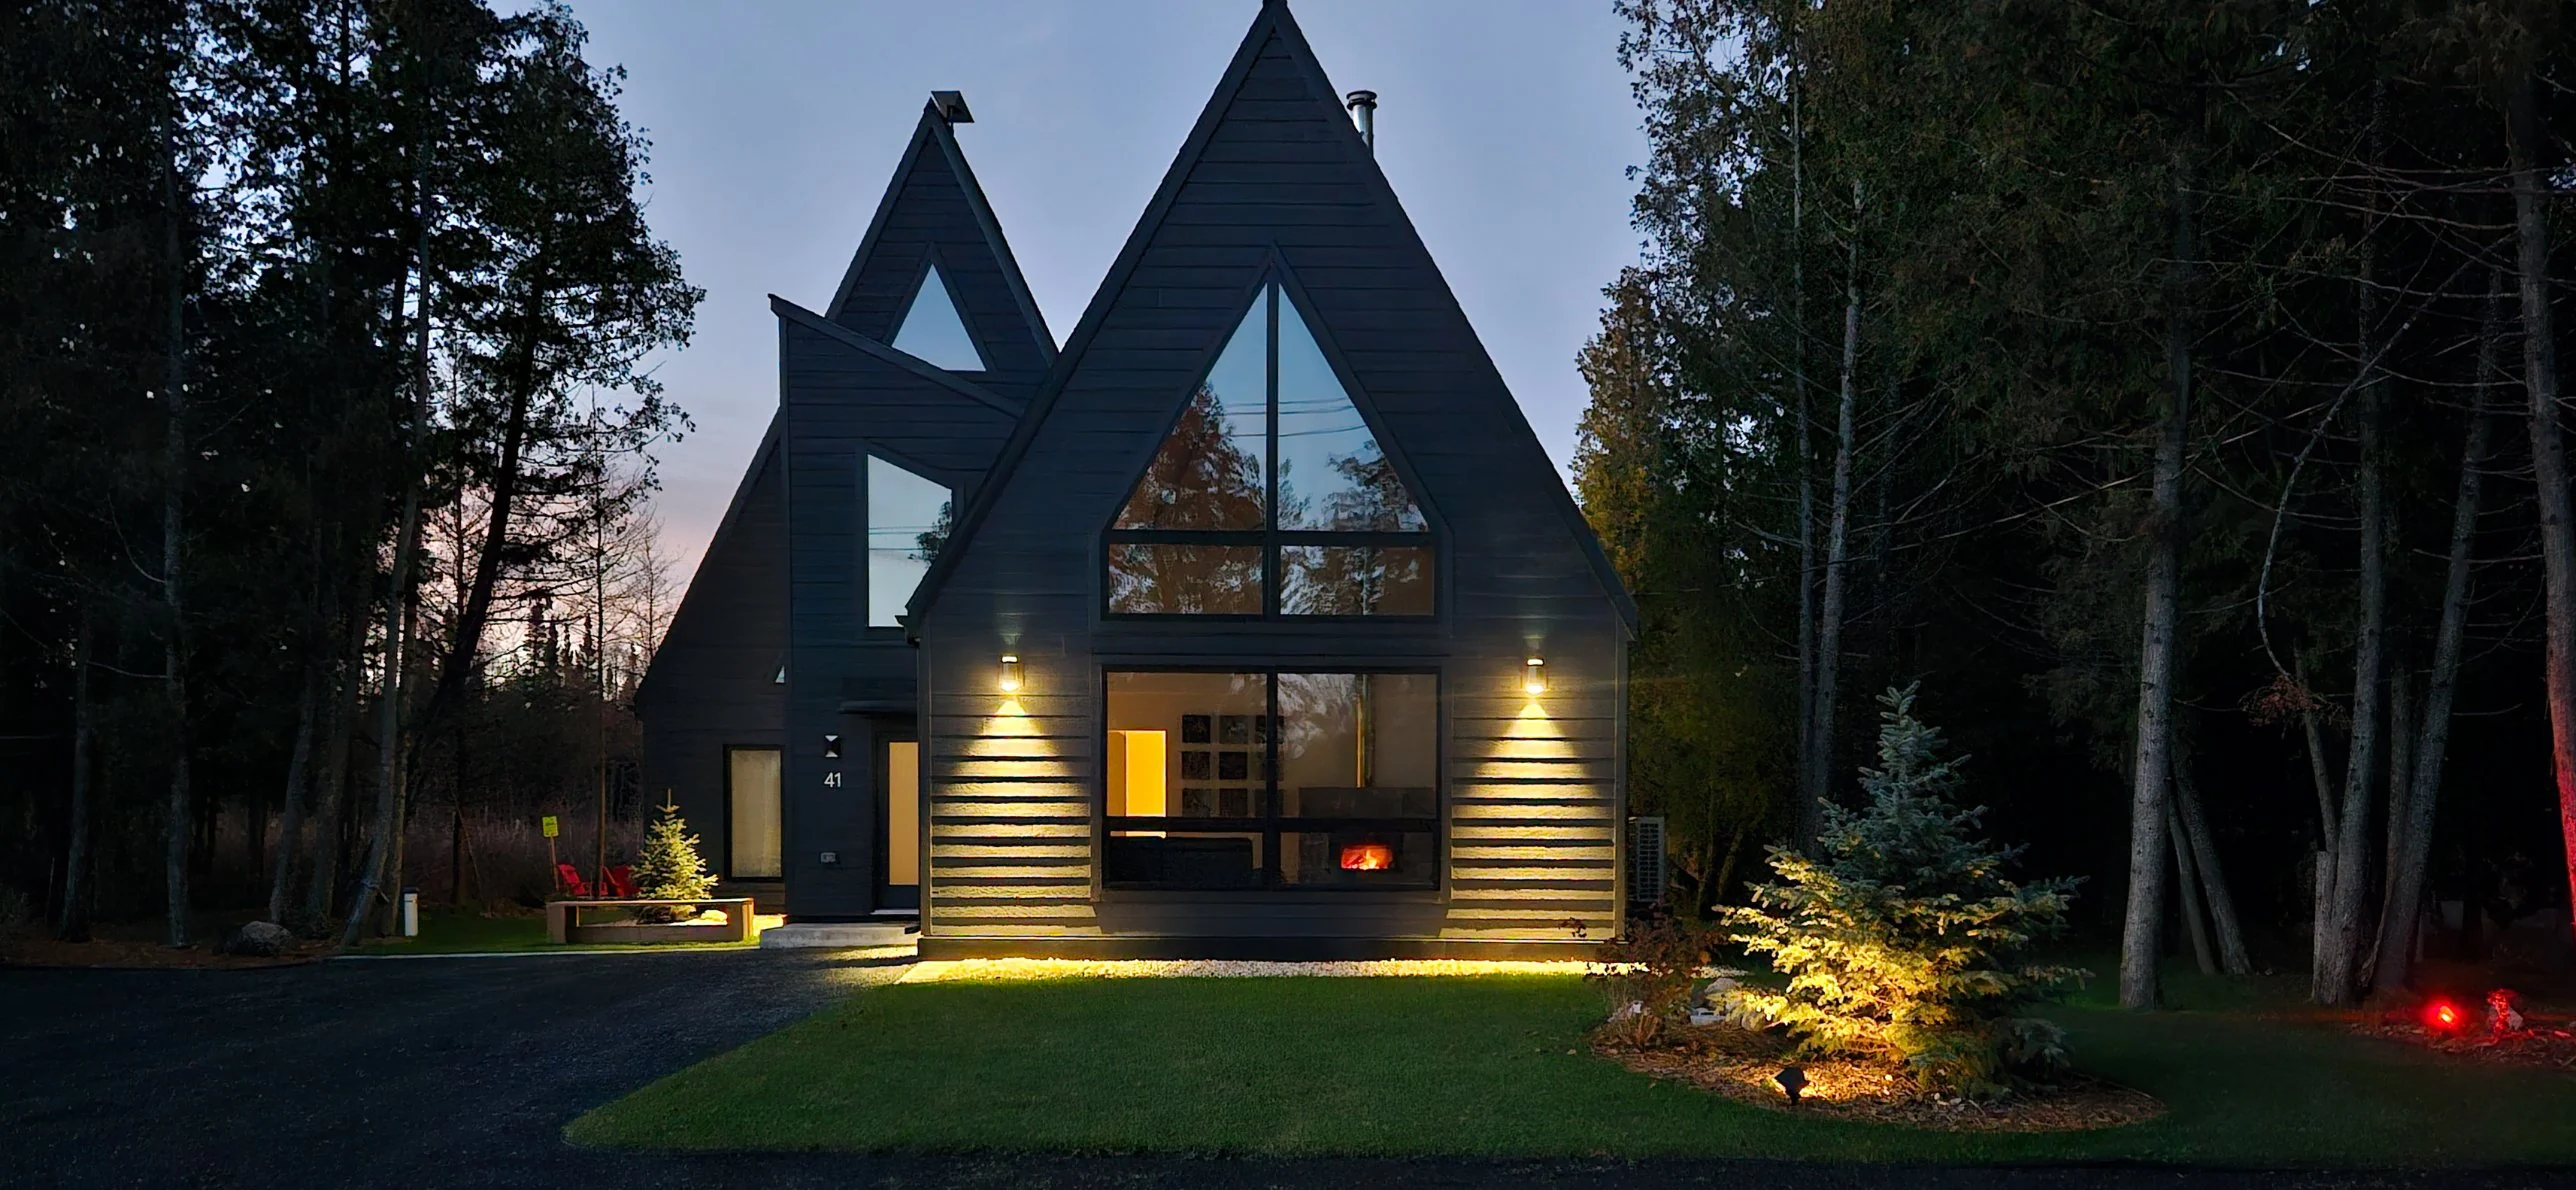
GABLE 41
41 Jesse’s Trail · Falcon West Estates
Near Falcon Lake, Manitoba
Cedar, glass and the changing light.
$749,900
- 3 beds + loft
- 2 baths
- 2,067 sq ft
The seller is a REALTOR® with eXp Realty and has an interest in this property.
Photos
Inside and out
The living room by the fire, and across the hall the kitchen and dining room. Select any photo to see it full size.
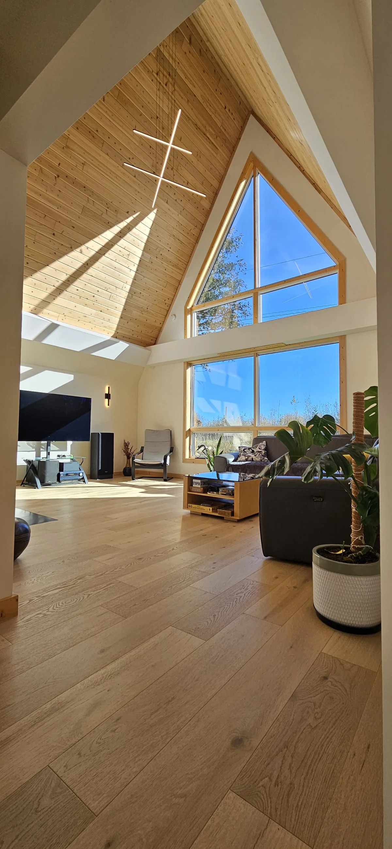
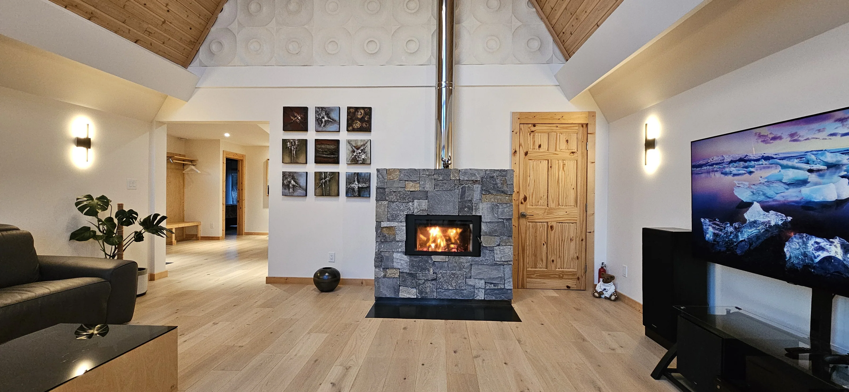
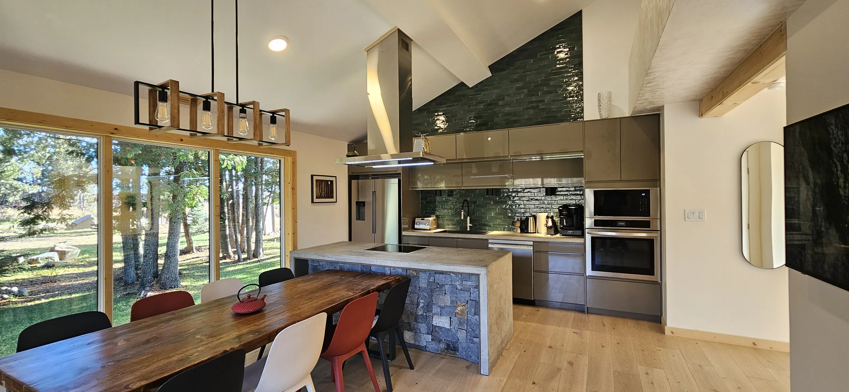
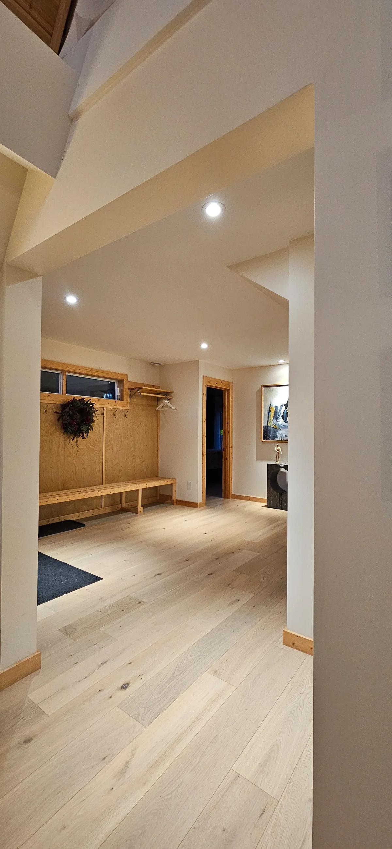
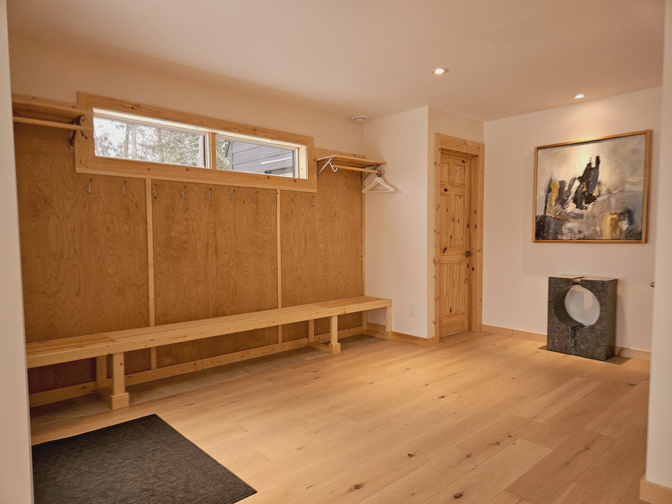
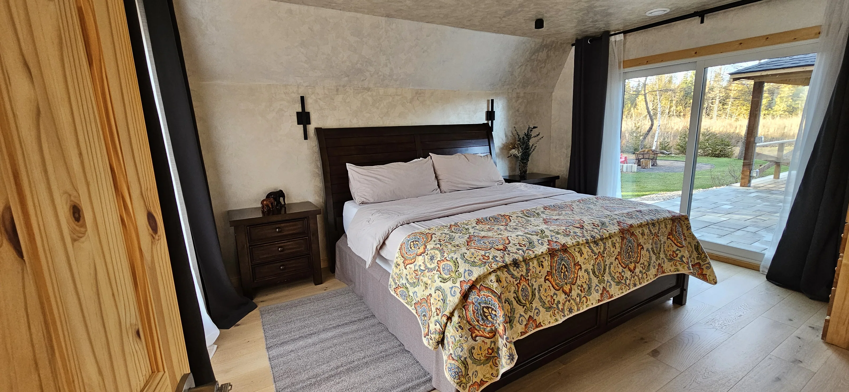
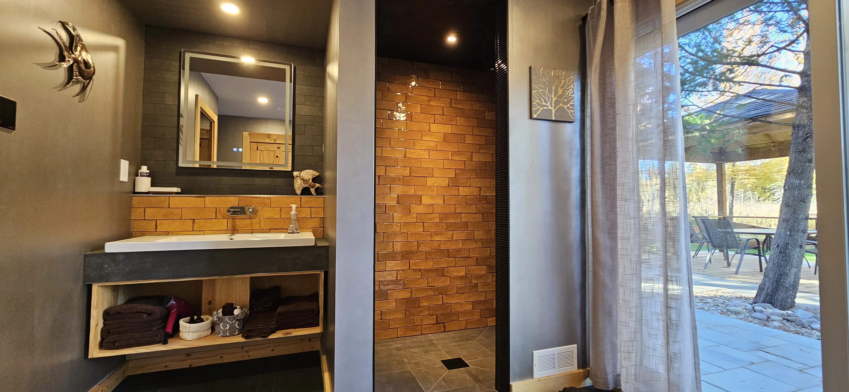
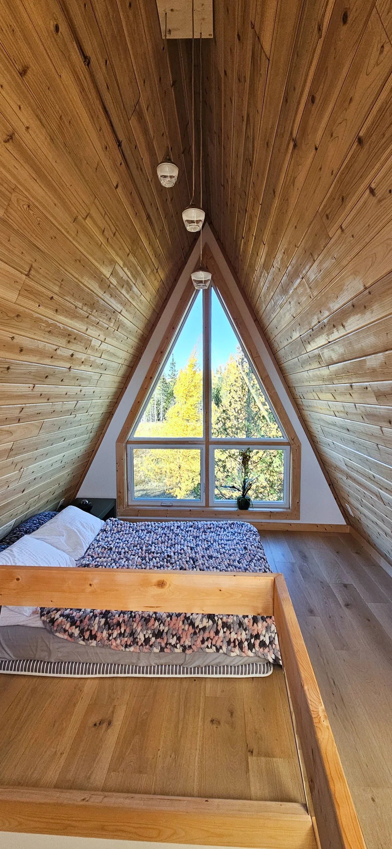
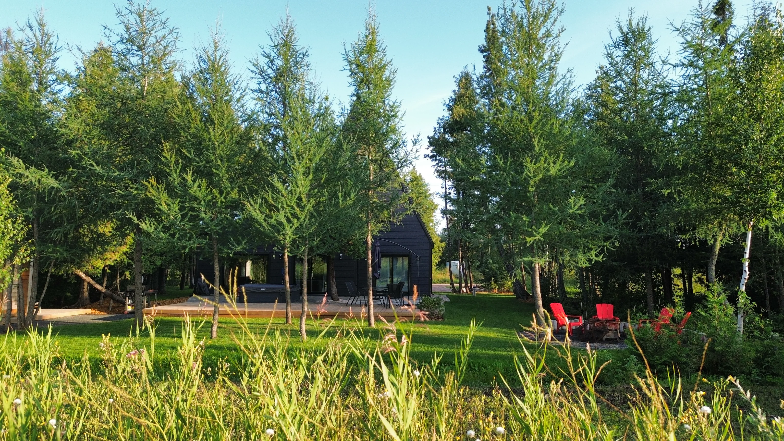
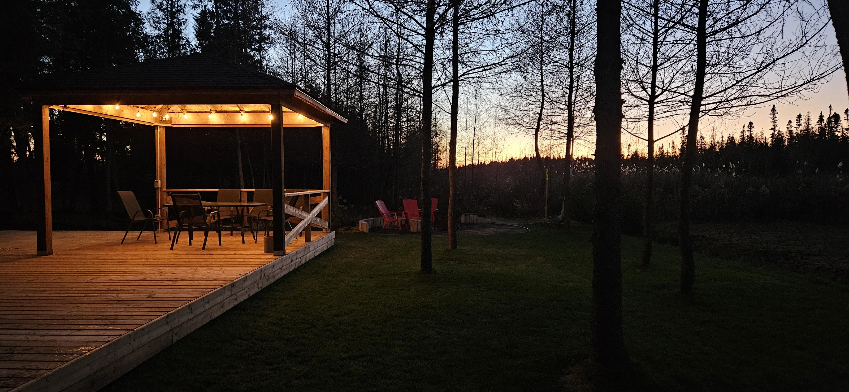
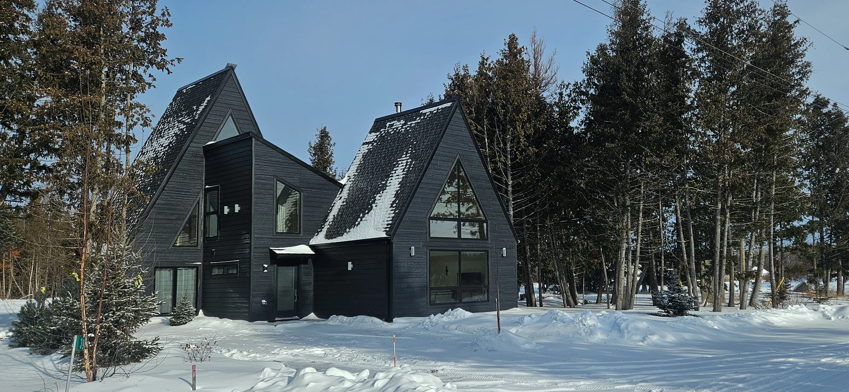
These are a selection. The property dossier adds floor plans, specifications and running costs.
Request the dossierKey facts
- Price
- $749,900
- Property type
- Detached A-frame cottage, bare-land condominium unit
- Built
- 2025, with finishes completed in 2026
- Living area
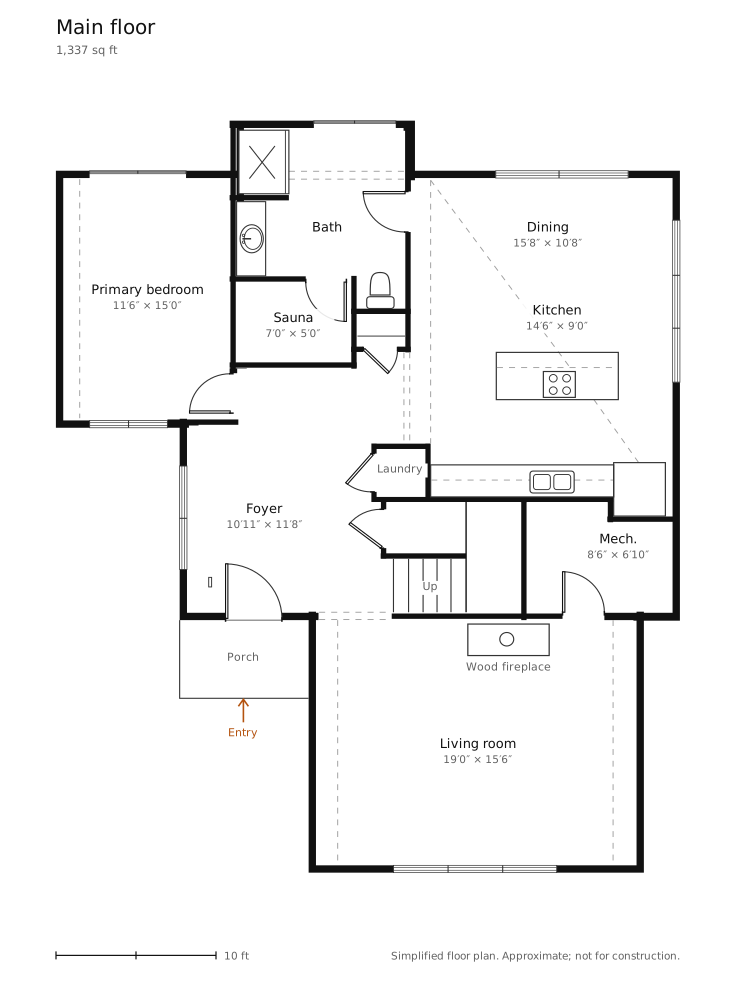
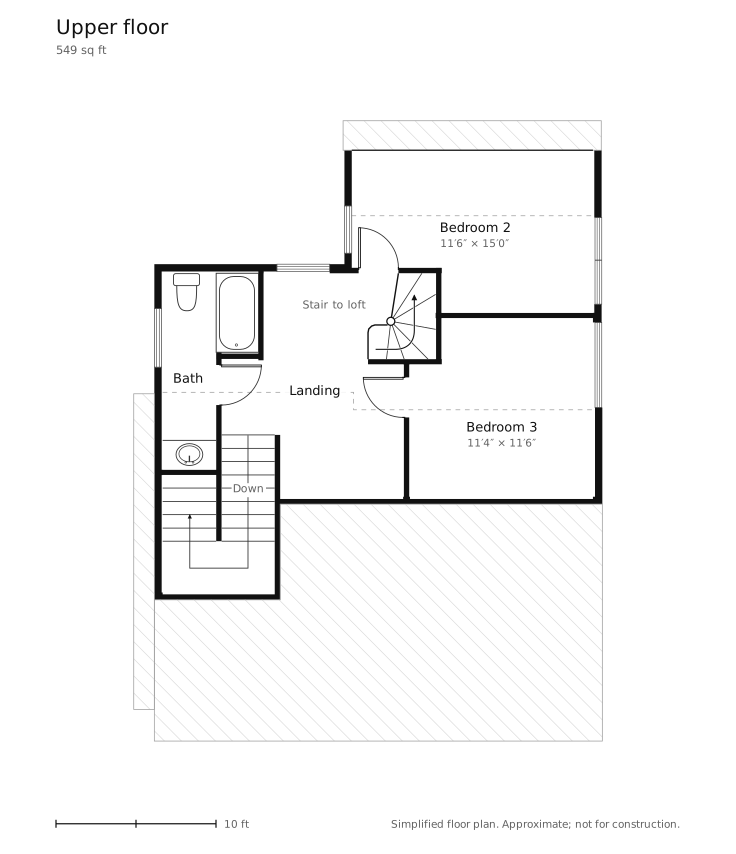
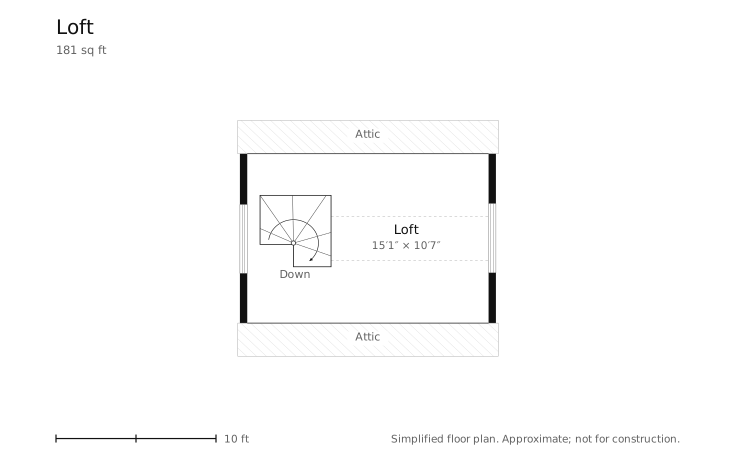
- 2,067 sq ft (192 m²) on three levelsMain floor 1,337, upper floor 549, loft 181
- Bedrooms
- 3, plus the loft; primary on the main floor
- Bathrooms
- 2Walk-in shower on the main floor; tub and shower upstairs
- Lot
- 88 × 130 ft (26.8 × 39.6 m), about 0.26 acres, treed
- Heating, cooling
- Daikin 4-ton heat pump, rated to −30 °C, with 20 kW backup heatPlus the wood-burning fireplace
- Water
- Drilled wellTested at about 40 imperial gallons (180 L) per minute
- Hydro
- $71–$88 a month, all-electricLast three bills, August to October 2026, before tax. A full winter on the heat pump is not yet metered
- Condo fee
- About $300 a year
- Rental use
- Short-term rentals permitted by the condominium by-laws and the RM of Reynolds
- Furnishings
- Negotiable
Among the Trees, Through the Seasons
Among the trees of Falcon West Estates, the steep roofline of 41 Jesse’s Trail gives the house a clear architectural presence without overwhelming its wooded setting. The A-frame’s simple geometry feels at home here: a pronounced silhouette against the vertical trunks, with living spaces that keep the surrounding landscape in view.
For those whose weeks revolve around Winnipeg, the journey offers a manageable change of pace. Approximately 80 minutes from the city, depending on departure point and conditions, the house is close enough for a spontaneous weekend and equipped for a much longer stay. Year-round access makes that relationship possible through every season.
Inside, the roof opens into a living room with a ceiling rising approximately twenty feet. The height lends generosity to the gathering space, while the wood-burning fireplace gives it a more intimate centre. As daylight recedes, the room’s focus shifts towards the hearth: the movement of flame, the sound of burning wood, the pleasure of settling in after time outdoors.
The kitchen and dining room sit across the hall from the fire, a second place to gather. One group can cook and talk around the island while another settles in by the hearth. It is a layout that accommodates the small rituals of being together: a long breakfast, another pot of coffee, dinner assembled gradually while someone sets the table.
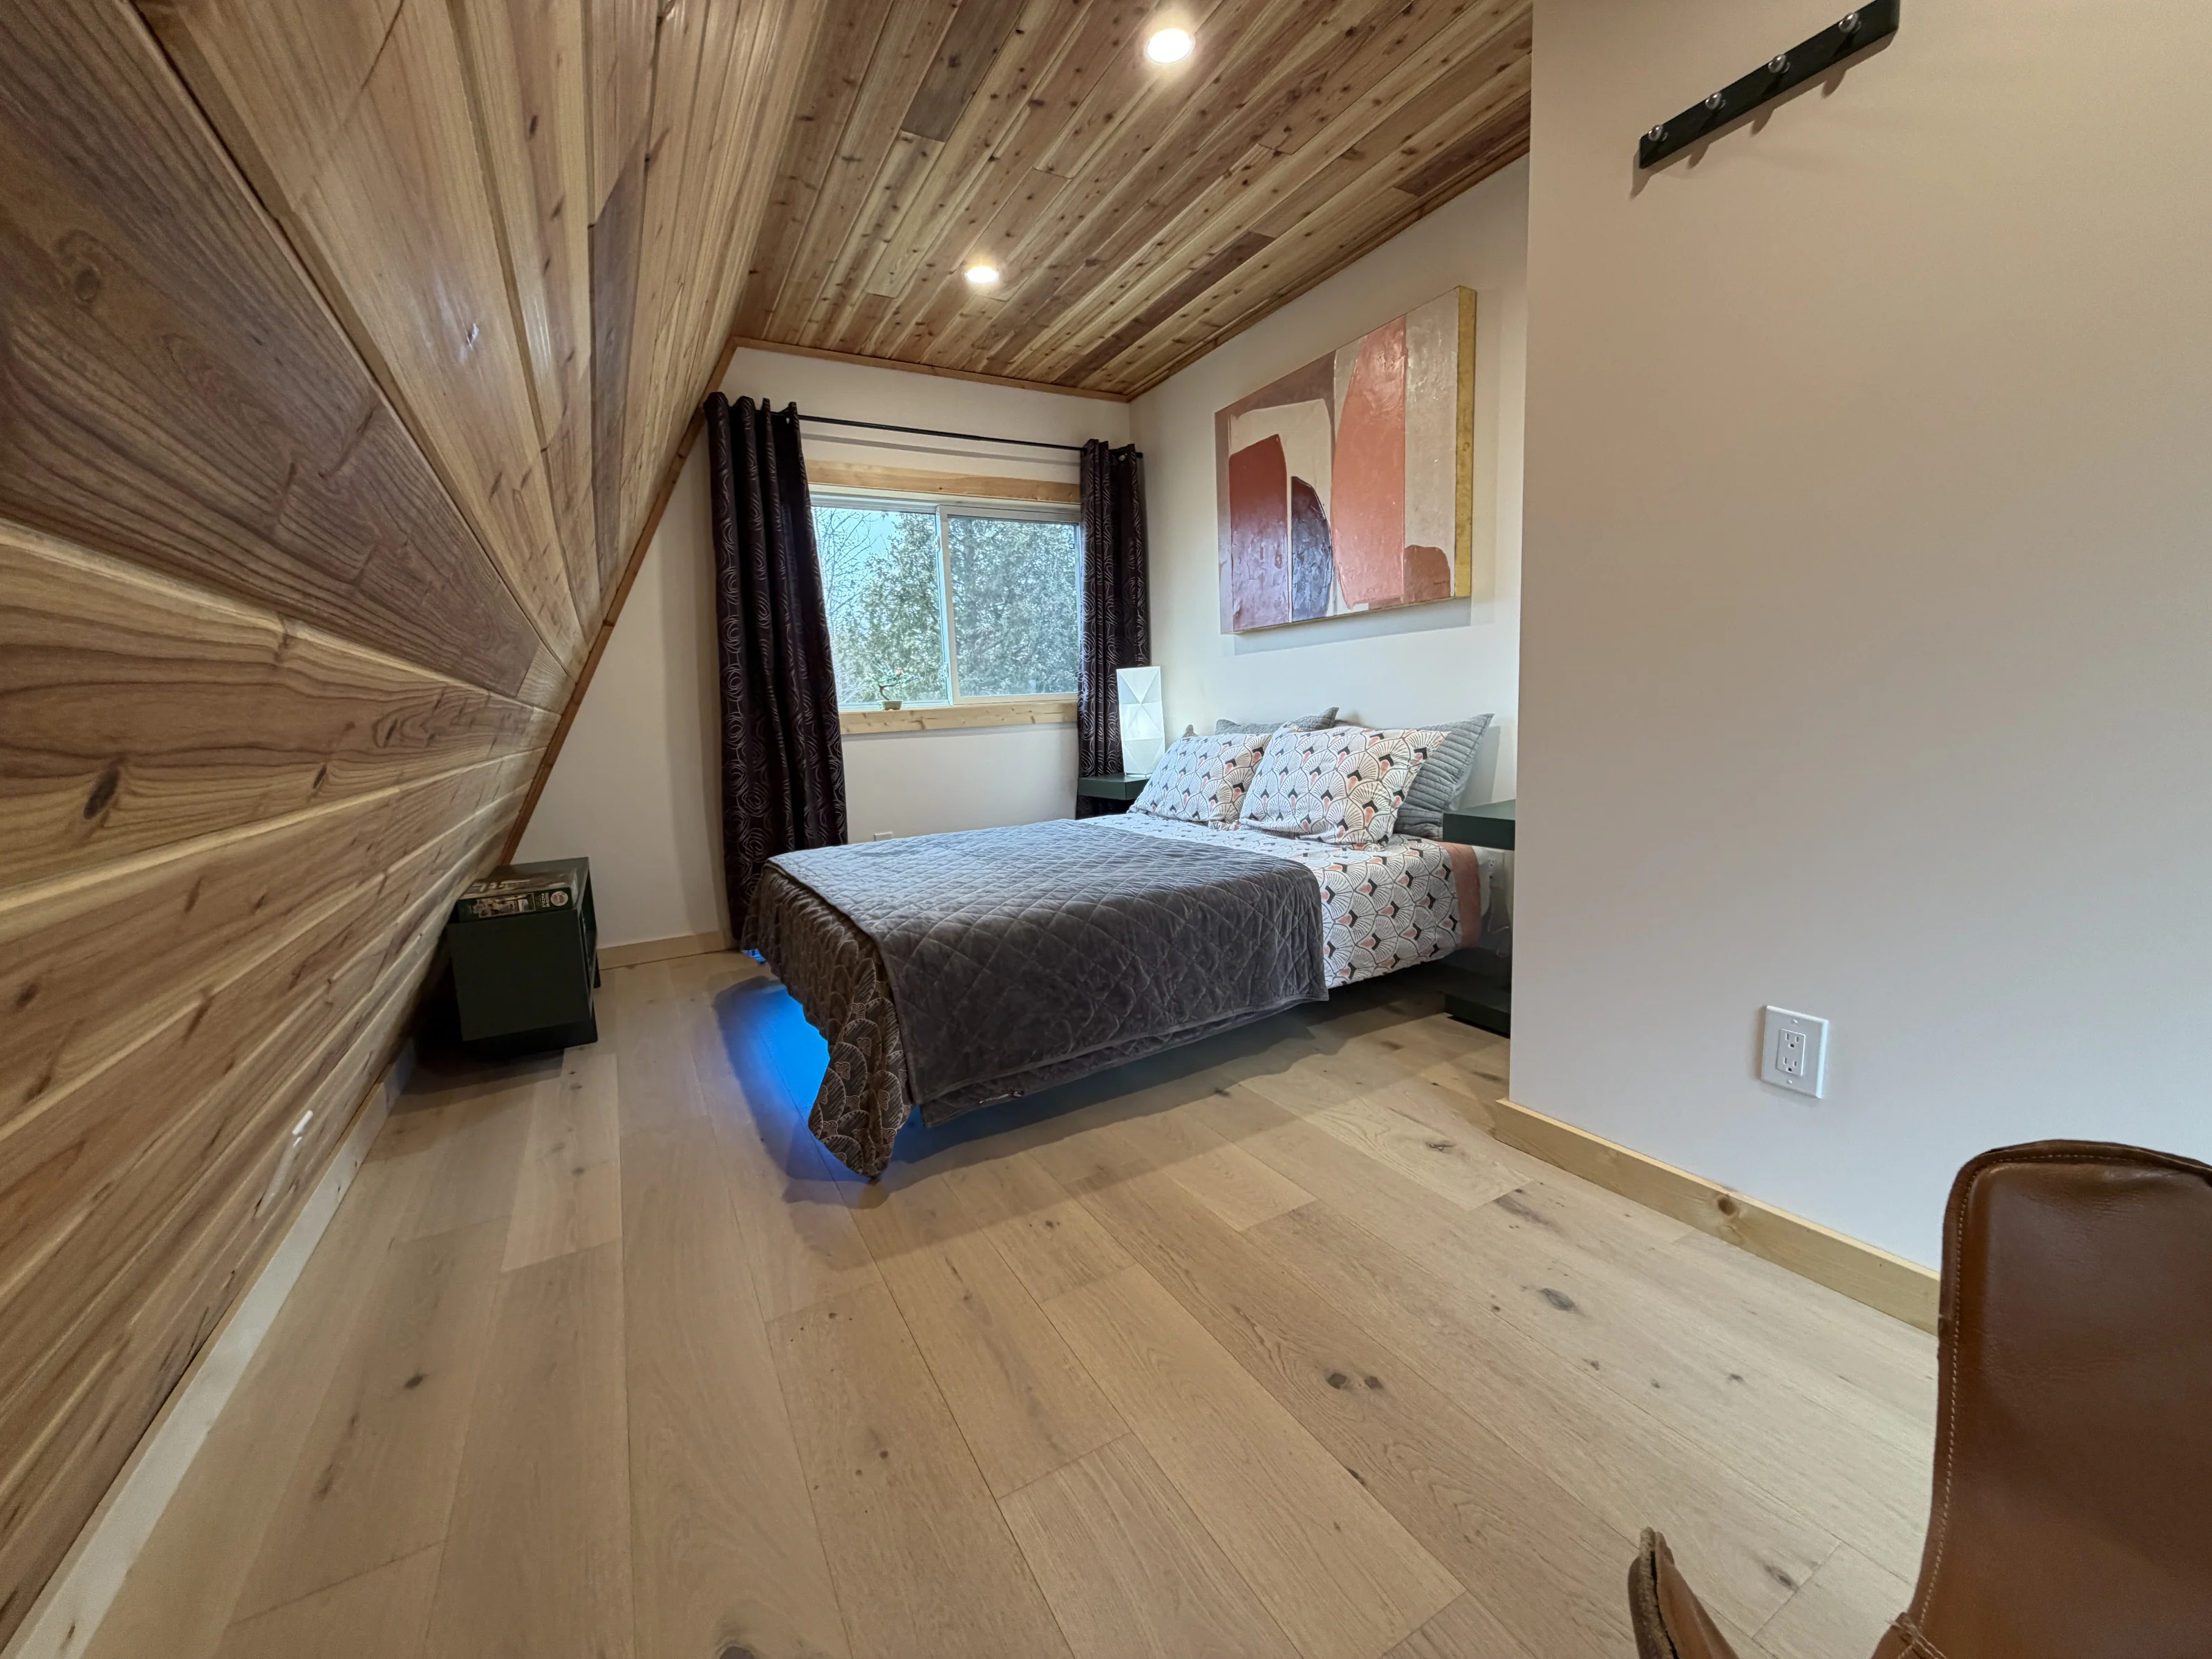
Three private bedrooms provide places to withdraw, while the treetop loft offers another perspective within the house. That balance between gathering and privacy matters. A home shared with family or friends feels more comfortable when there is room both for company and for a quiet hour alone.
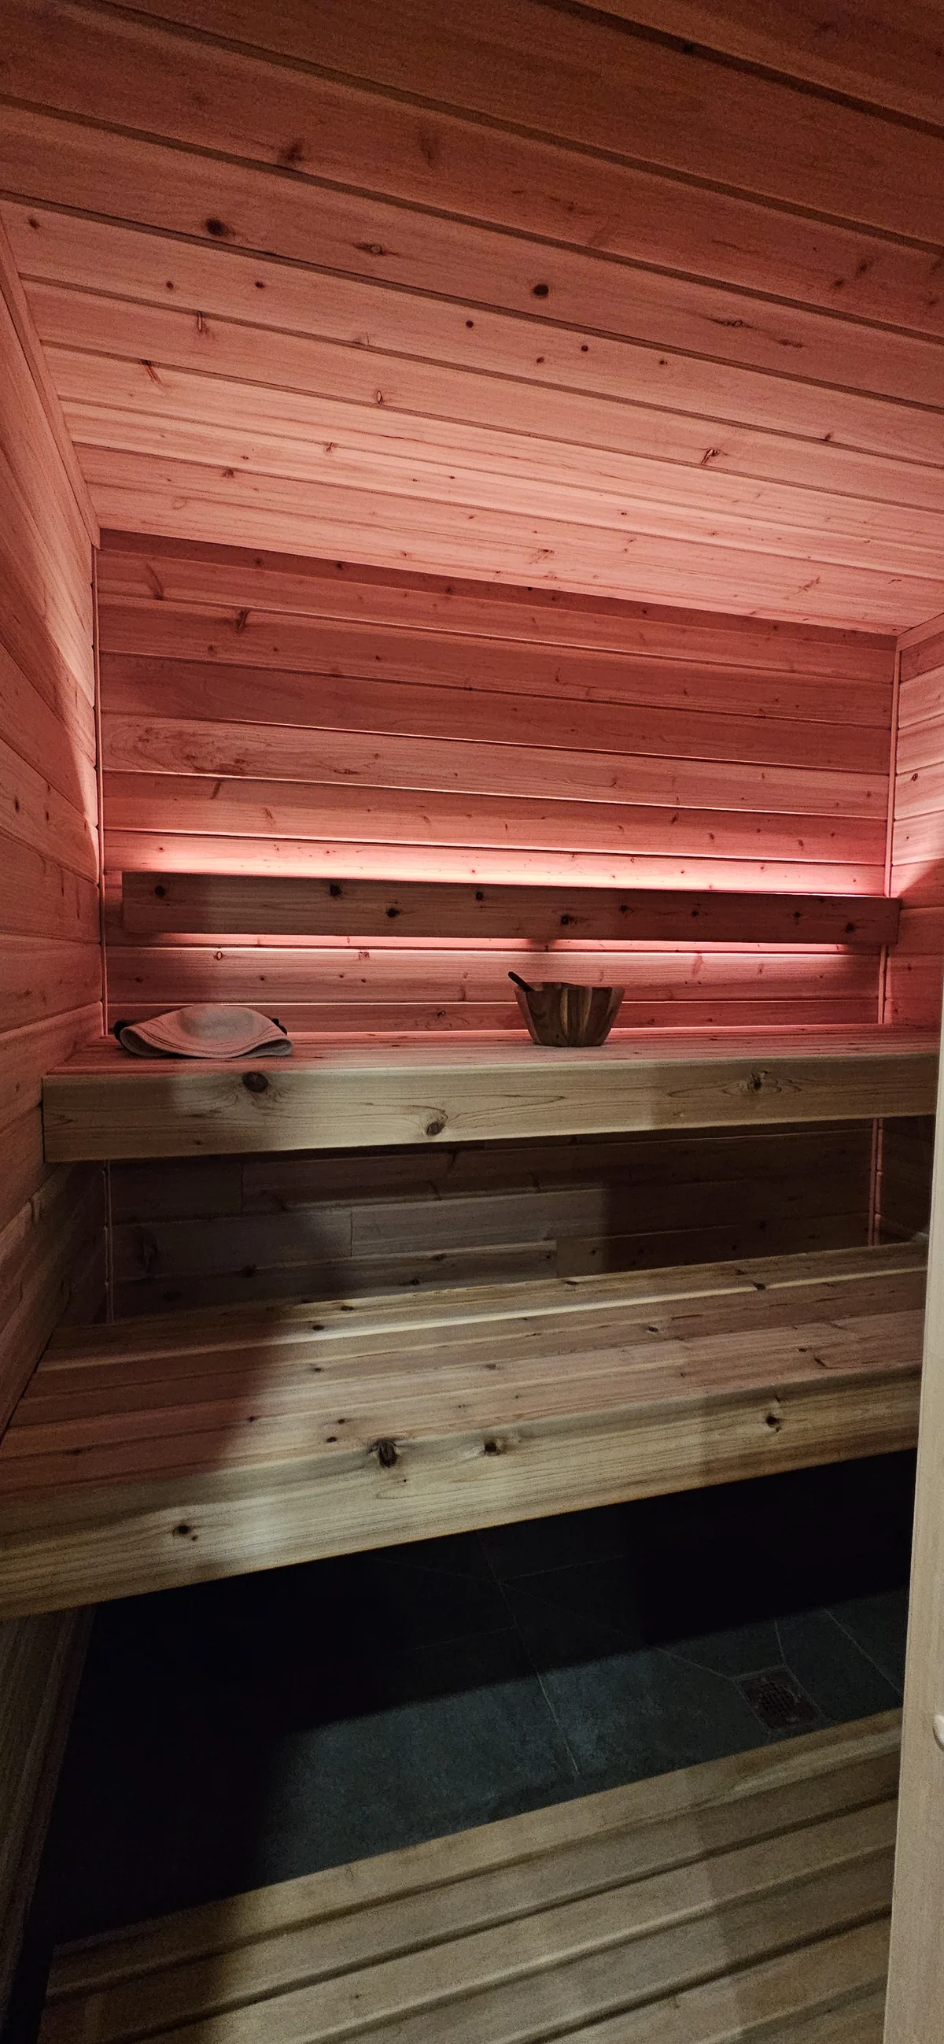
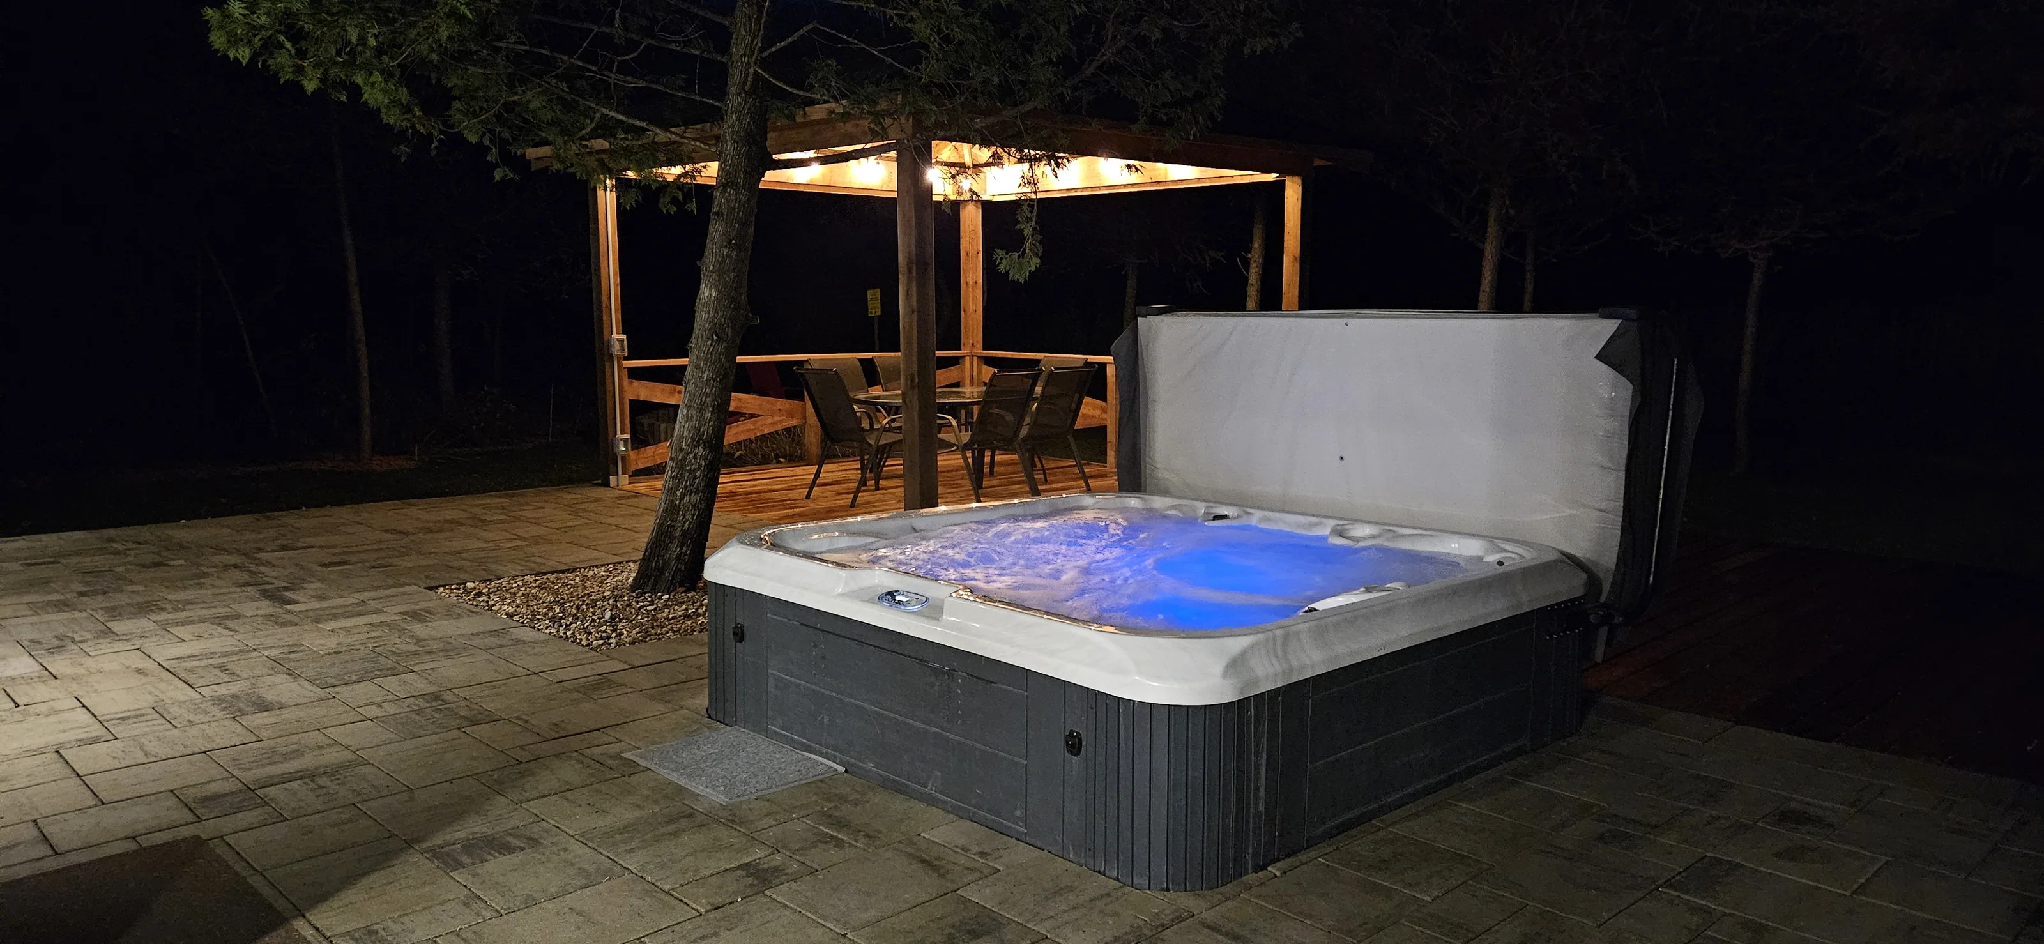
The sauna and hot tub extend the experience beyond the interior. Their appeal changes with the weather. An autumn sauna might follow a day around the lakes; a winter soak brings warmth into sharp contrast with the cold air. Returning indoors to the fireplace completes a sequence that is simple, physical and deeply restorative.
There is a practical foundation beneath that sense of ease. A heat pump provides heating and cooling, and an energy recovery ventilator supports fresh-air exchange while recovering energy from the outgoing air. Smart humidity sensors help monitor changing indoor conditions. The drilled well is another valuable part of the home’s infrastructure. It tested at about 40 imperial gallons (180 litres) per minute, enough for a full house of family and friends and for watering the whole lot every day.
Attention to the electrical system and mechanical equipment carries the same intention through the less visible parts of the house. These are details that shape the experience of living here: comfortable rooms, functioning amenities and systems that support use throughout Manitoba’s changing seasons.
The last three hydro bills, August to October 2026, came to 614 to 788 kWh a month, about $71 to $88 before tax, with the sauna and hot tub kept hot throughout. The heat pump has been in service since April 2026, so a full winter on it has not yet been metered.
Outside, completed landscaping creates a finished setting with straightforward upkeep. Time here can be given to the surroundings, with Falcon Lake and West Hawk Lake nearby and Lake of the Woods within reach for a day’s outing.
Yet the house also makes staying in feel like a complete day. Light moves through the living space. A meal takes shape in the kitchen. The sauna warms, and someone brings in wood for the evening.
Over a weekend, those ordinary acts begin to set their own pace. The city remains within reach; for a while, the next thing on the calendar can wait.
Amenities
Built for year-round stays
A permanent four-season house, not a seasonal cabin.
- Indoor cedar sauna, Harvia
- Outdoor hot tub
- Wood-burning fireplace, stone surround
- Cedar ceiling, about 20 ft
- Main-floor primary bedroom
- Loft under the peak
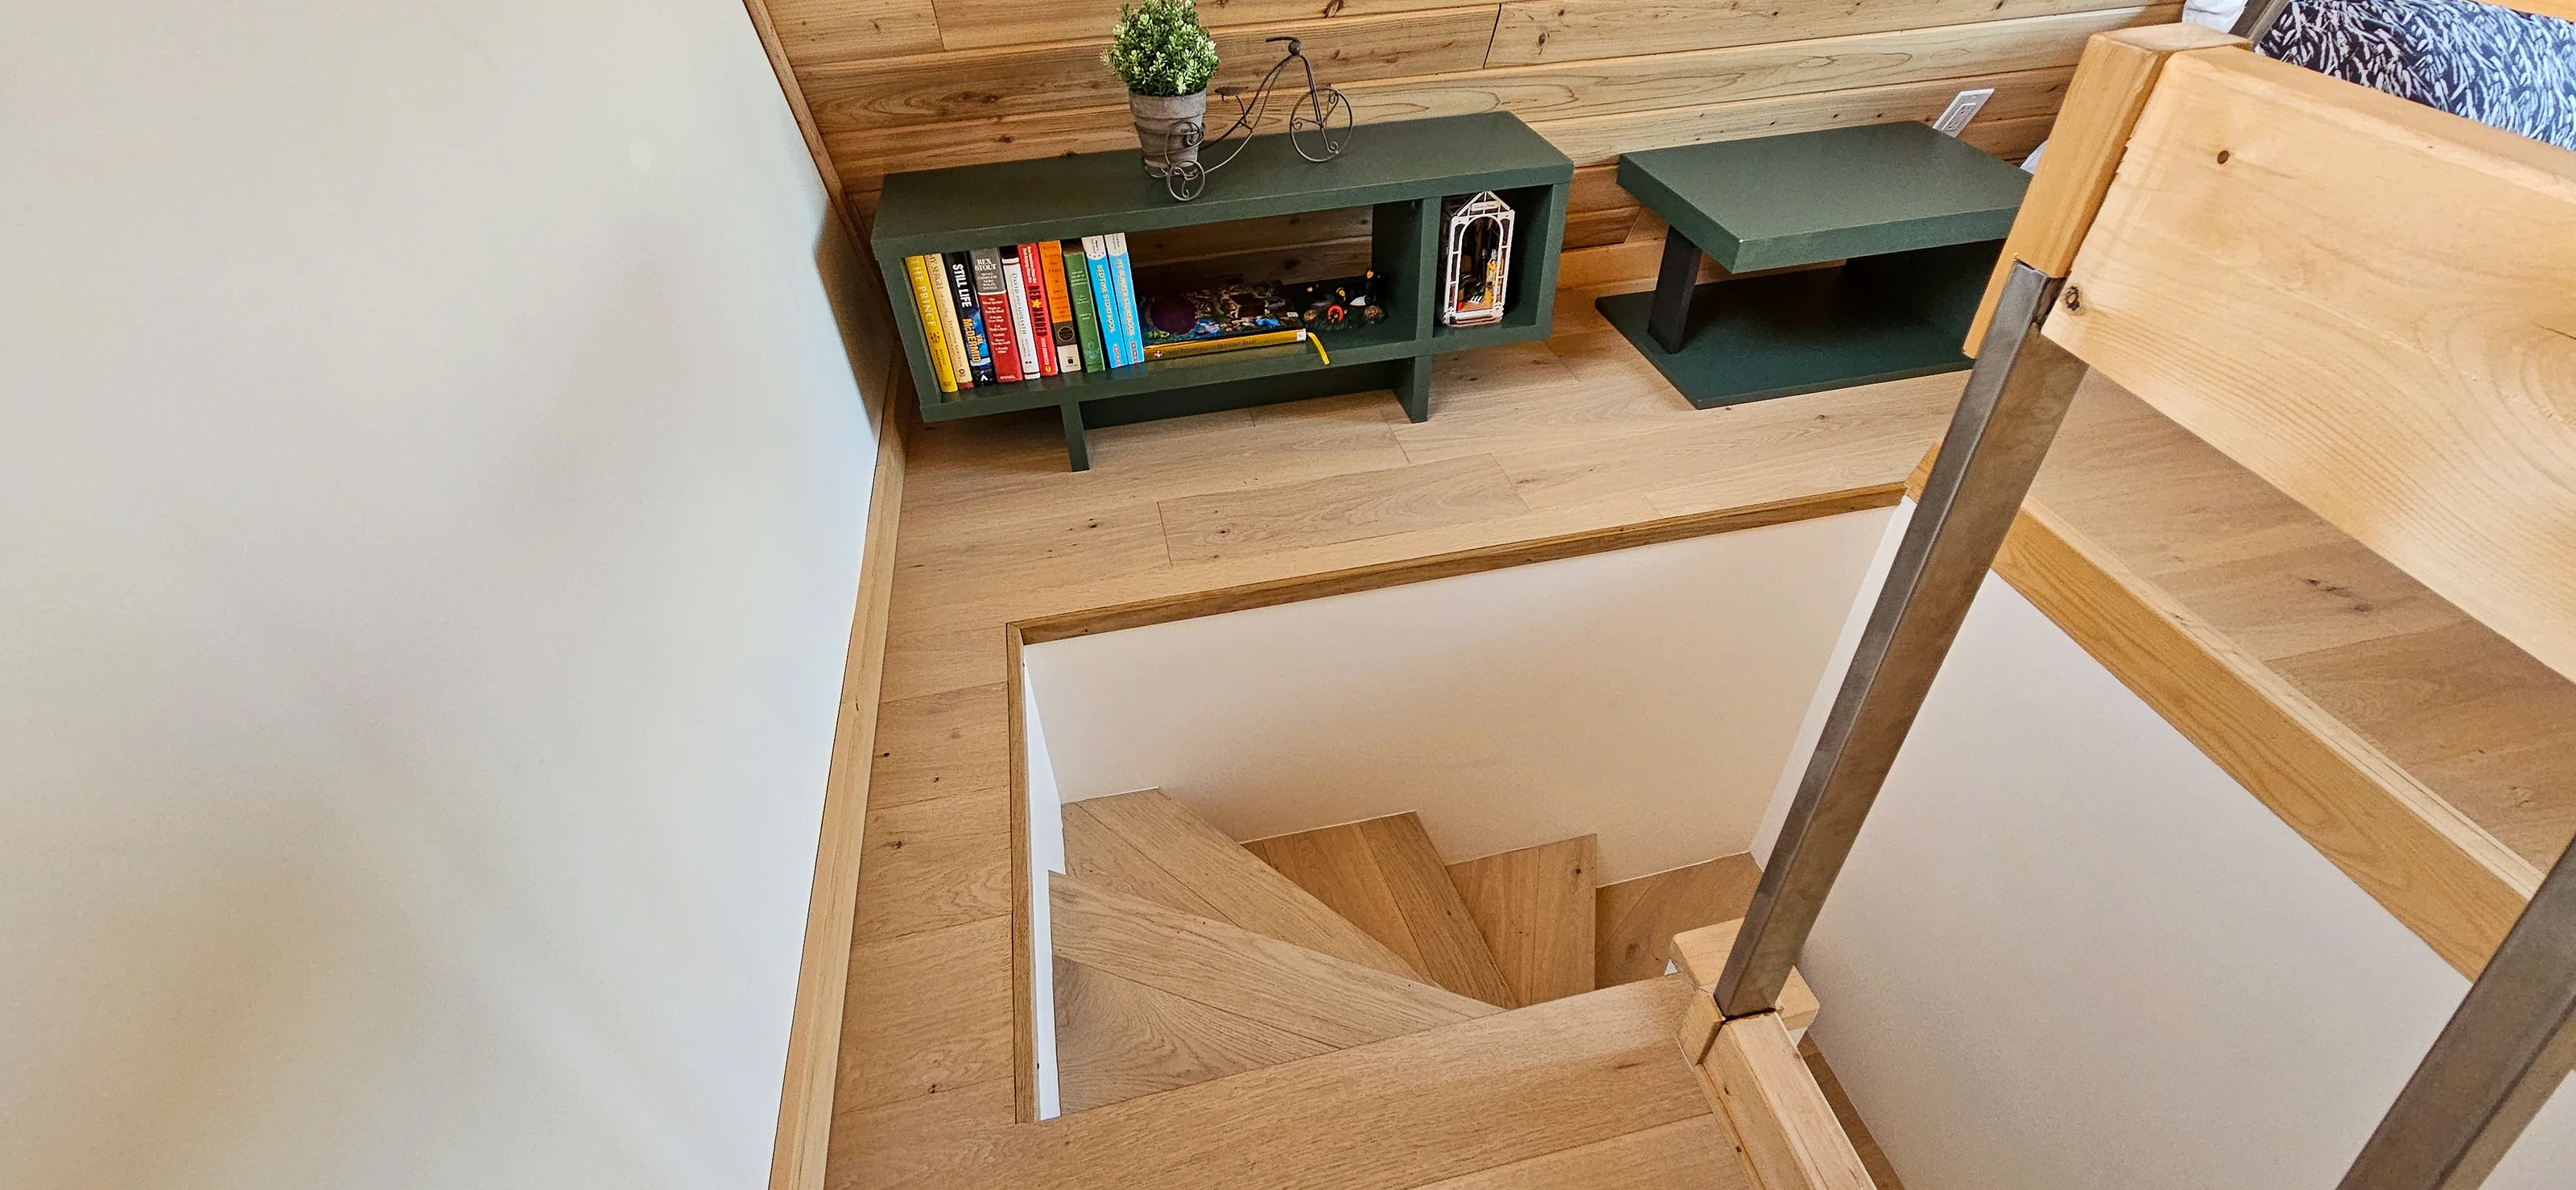
- Spiral stair
- Two places to gather
- Three patio doors
- Walk-in shower
- Tub and shower upstairs
- LG washer and dryer
- Covered gazebo and deck
- Fire pit
- Treed lot
- Trails from the backyard
- Daikin heat pump, rated to −30 °C
- Heating and cooling
- 20 kW backup heat
- Smart energy recovery ventilator
- Wi-Fi sauna controller
- LED lighting
- 200-amp electrical service
- Drilled well
- Starlink internet
- Radon rough-in
- Year-round road access
Rooms
Room by room
Privacy and gathering in balance: bedrooms on two floors, two separate living areas.
| Room | Level | Size | Notes |
|---|---|---|---|
| Living room | Main | 19′0″ × 15′6″ | Cedar ceiling about 20 ft, wood-burning fireplace |
| Kitchen | Main | 14′6″ × 9′0″ | Island; across the hall from the living room |
| Dining room | Main | 15′8″ × 10′8″ | Patio door |
| Primary bedroom | Main | 11′6″ × 15′0″ | Patio door |
| Bathroom | Main | Walk-in shower; doors to the sauna and the patio | |
| Sauna | Main | 7′0″ × 5′0″ | Off the main bathroom |
| Foyer | Main | 10′11″ × 11′8″ | Laundry closet |
| Mechanical | Main | 8′6″ × 6′10″ | |
| Bedroom 2 | Upper | 11′6″ × 15′0″ | |
| Bedroom 3 | Upper | 11′4″ × 11′6″ | |
| Bathroom | Upper | Tub and shower | |
| Loft | Loft | 15′1″ × 10′7″ | Inside size; triangular window, spiral stair |
Approximate room sizes.
Floor plans
Three levels, 2,067 sq ft
Approximate. Areas are measured to the outside of the exterior walls; the loft is 15′1″ × 10′7″ inside.
Location
Falcon West Estates, RM of Reynolds
Three lakes within an hour, and Whiteshell trailheads five minutes from the driveway.
- 0minSnow and forest trails from the backyard
- 5minWhiteshell Provincial Park trailheads
- 10minFalcon Lake
- 20minWest Hawk Lake
- 50minLake of the Woods
- 80minWinnipeg, by the Trans-Canada Highway
Falcon Lake has a swimming beach, an 18-hole public golf course and the Falcon Ridge ski slopes with Nordic ski trails. Drive times are approximate.
Rental option
Rent it between your own stays
Short-term rentals are permitted under the Falcon West Estates condominium by-laws and by the RM of Reynolds, so an owner can rent it between their own stays to help with costs. Gross rental revenue is available to buyers and their REALTOR® on request.
Past rental results do not guarantee future income. Buyers should confirm insurance, financing and tax requirements for short-term rental use.
Calculator
Run your own numbers
Monthly cost with your financing.
For planning only; not financial advice. Speak with a lender about financing for a recreational property.
Contact
Ask for more information
A showing, the dossier or the rental summary. Replies come by email or phone.

Oleksandr Tkachuk, REALTOR®
eXp Realty
- Phone
- (431) 996-8106
The seller is a REALTOR® with eXp Realty and has an interest in this property.