
41 Jesse's Trail, Falcon West Estates
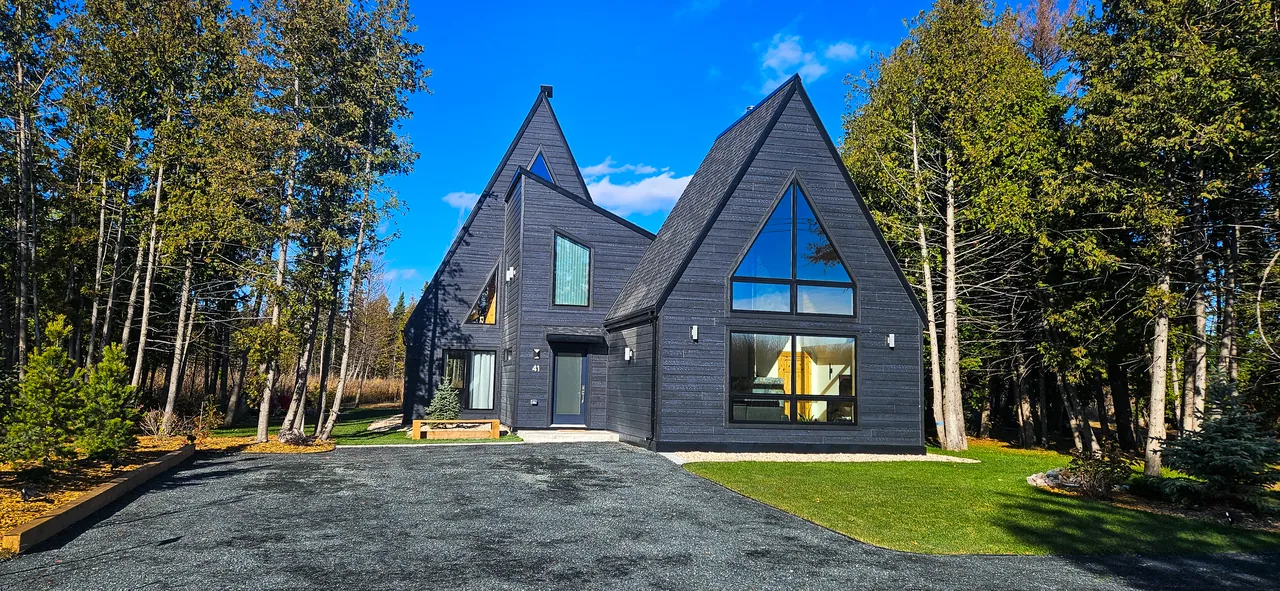
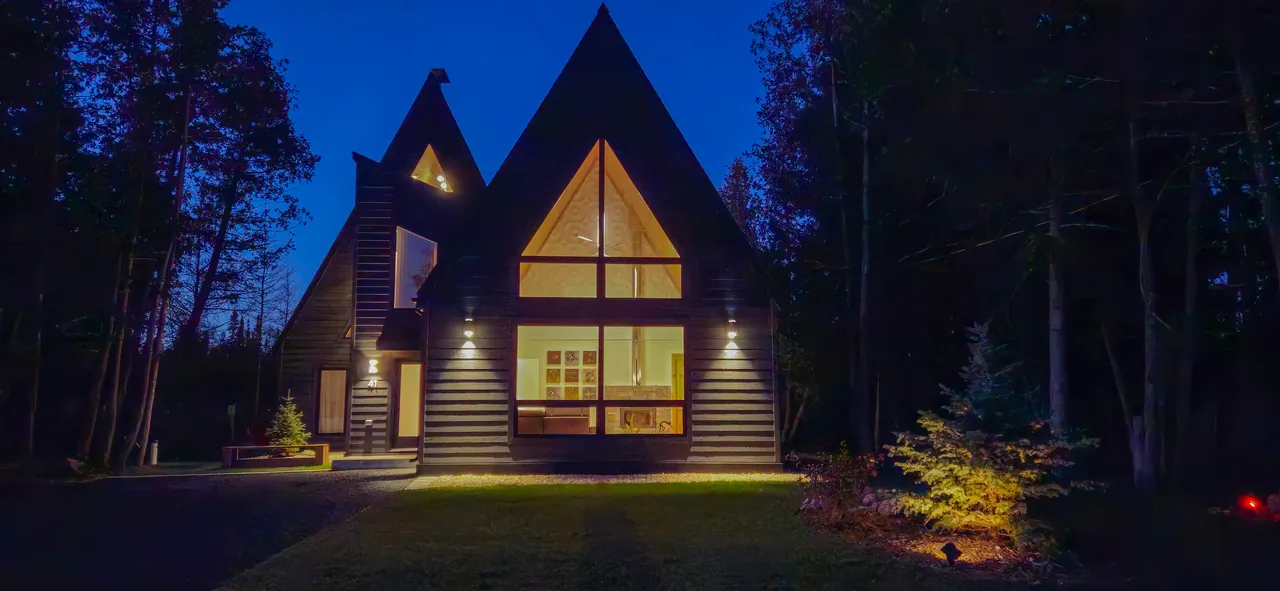
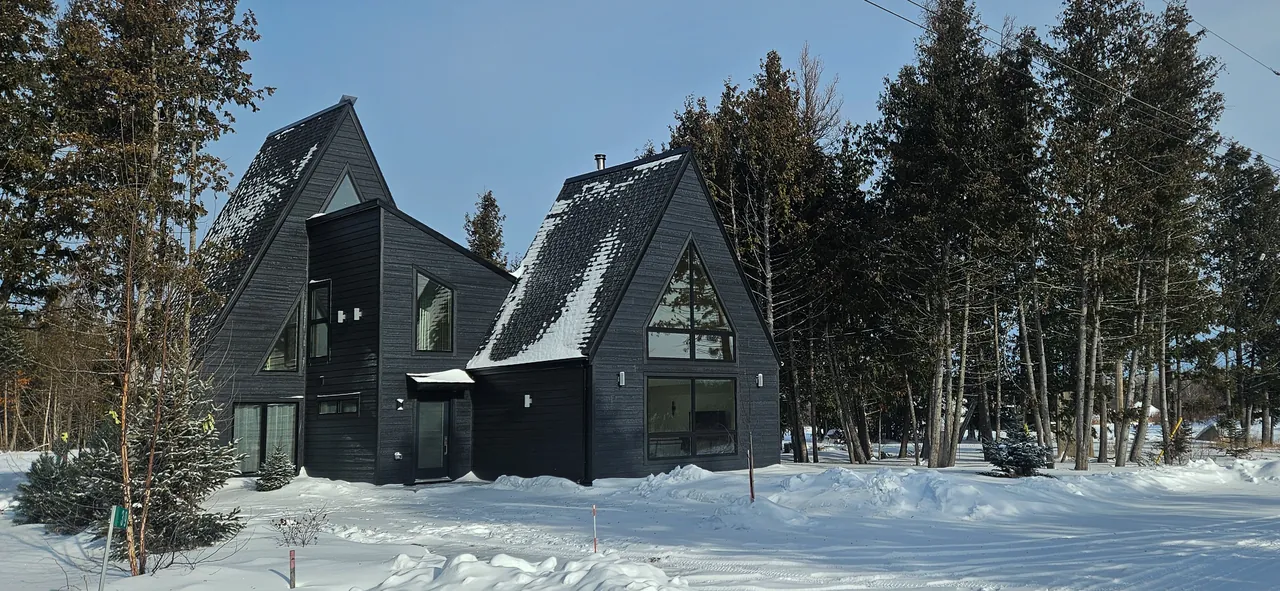
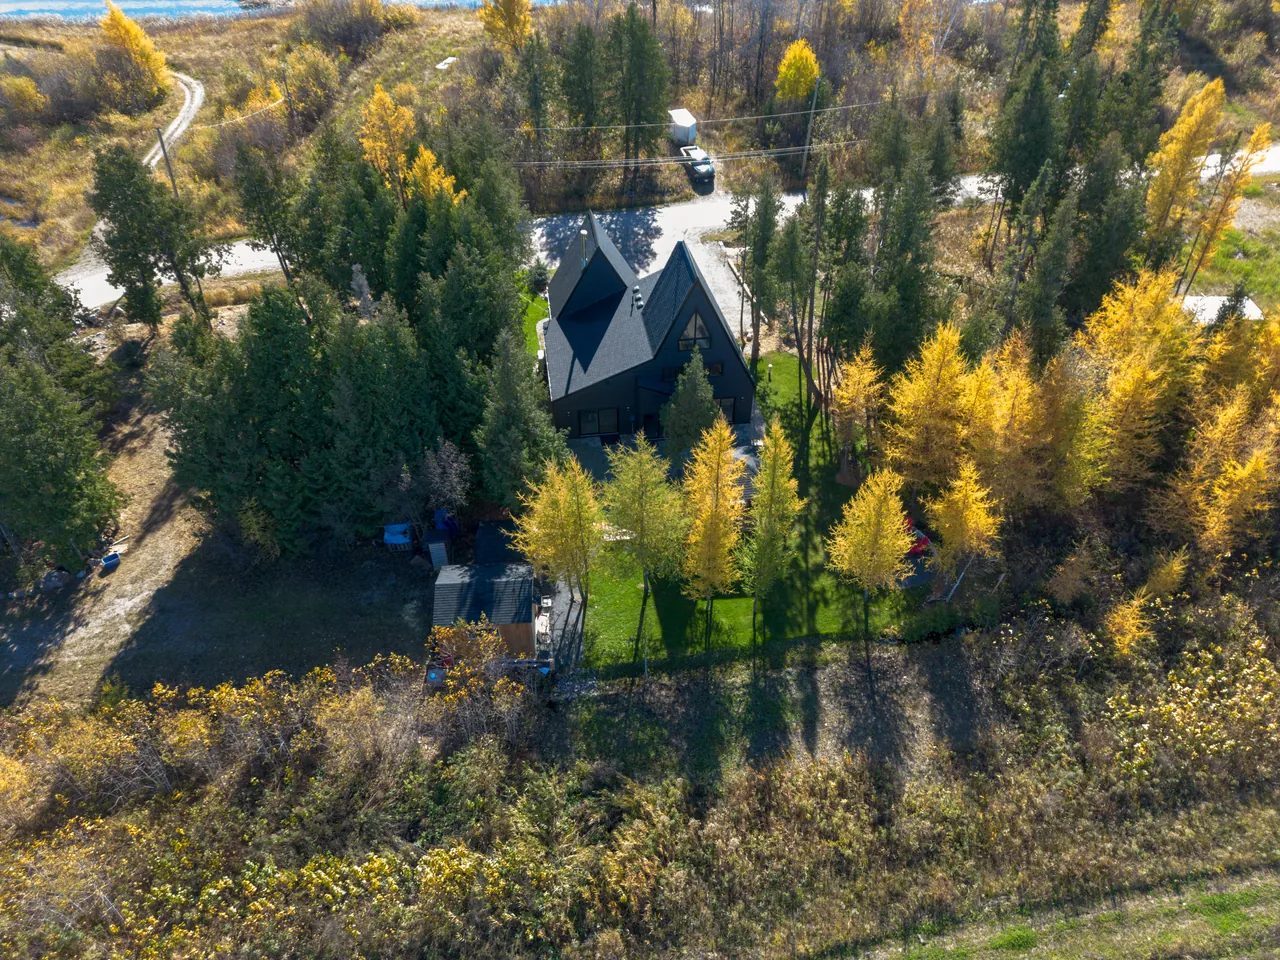
A three-bedroom A-frame house finished in 2026 on an 88 × 130 ft treed lot in Falcon West Estates, about 10 minutes from Falcon Lake. 2,067 sq ft on three levels, with the primary bedroom and a sauna on the main floor, a heat pump and a wood-burning fireplace. Asking $769,900.
The seller is me
This is my own house. I am the owner and a REALTOR® with eXp Realty. If you are interested in it, you would be buying from me, and I will confirm that in writing before any offer is made.
Key facts
| Asking price | $769,900 |
|---|---|
| Sale | Private sale by the owner; not listed on MLS® |
| Type | Detached A-frame house in a bare-land condominium (Winnipeg Condominium Corporation No. 882, Unit 44) |
| Floor area | 2,067 sq ft (192 m²): main floor 1,337, upper floor 549, loft 181 · from the stamped plans, checked against their dimensions |
| Lot | 88 × 130 ft (26.8 × 39.6 m), 11,440 sq ft |
| Bedrooms / bathrooms | 3 / 2 |
| Year built | 2026 |
| Condominium fee | About $300 a year |
| Property taxes | Not yet issued for the finished house |
| Furnishings | Negotiable |
The house
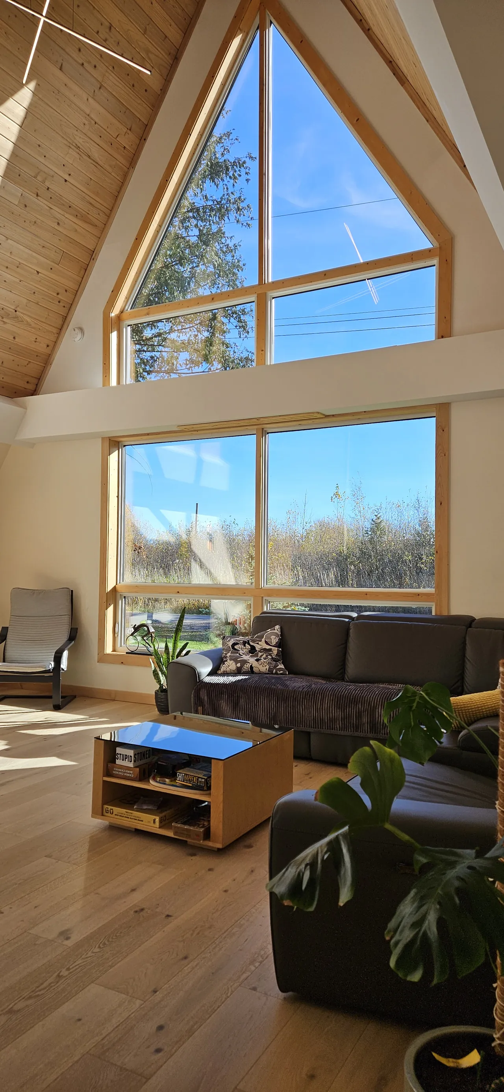
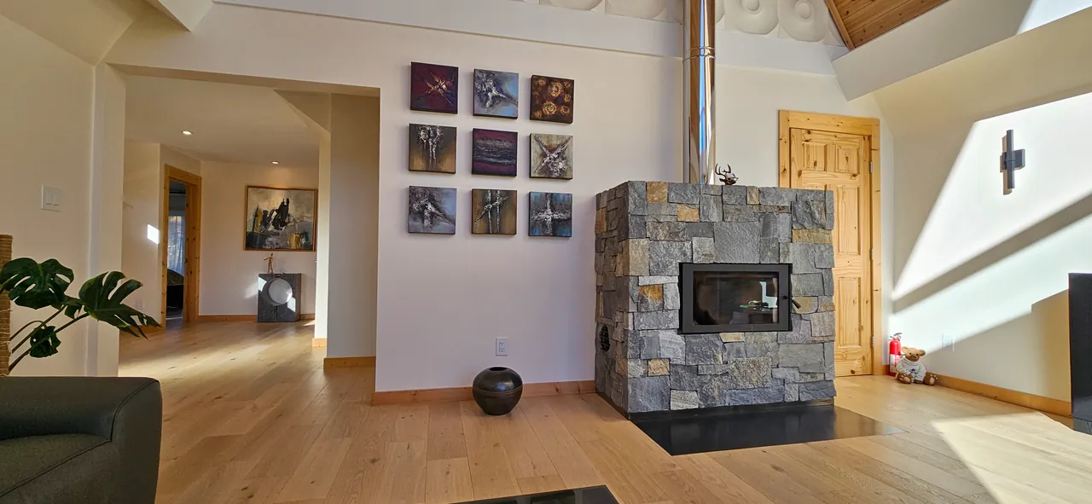
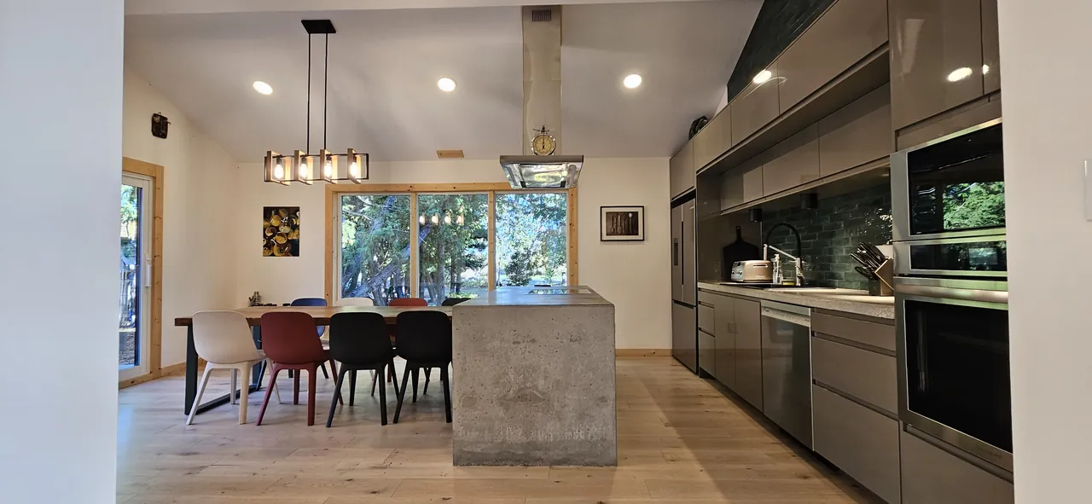
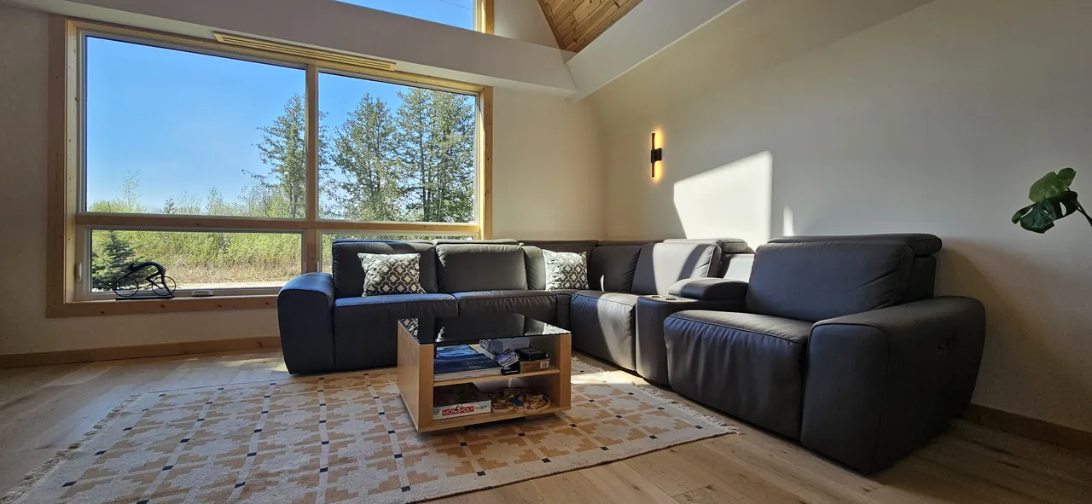
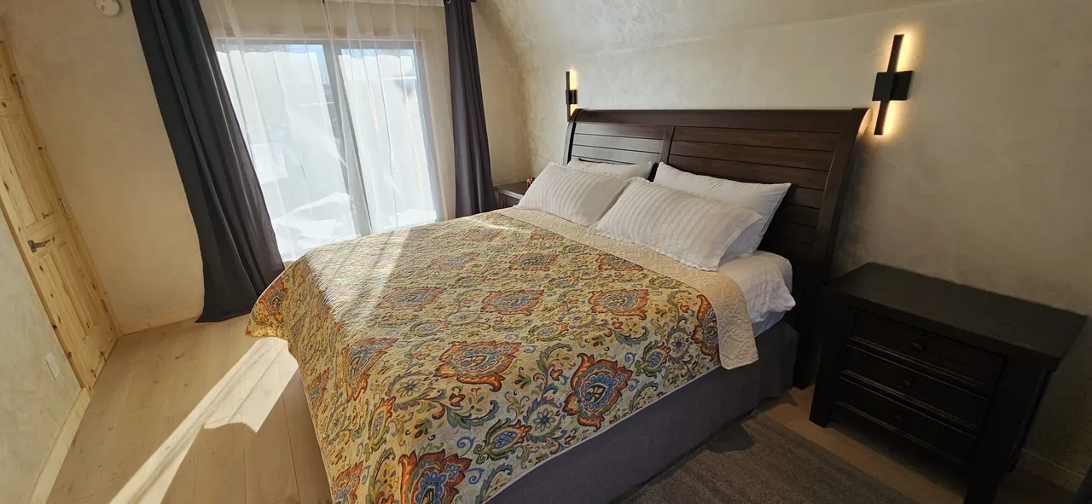
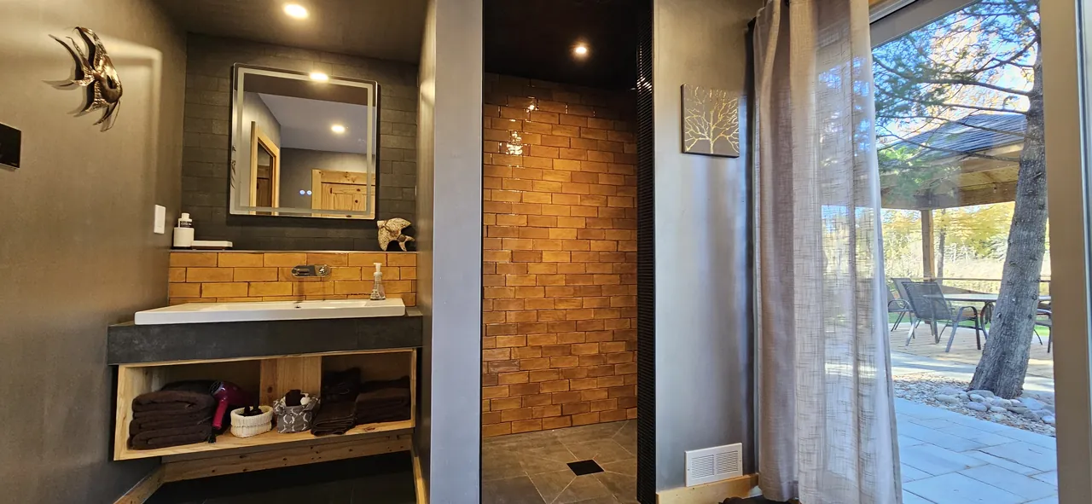
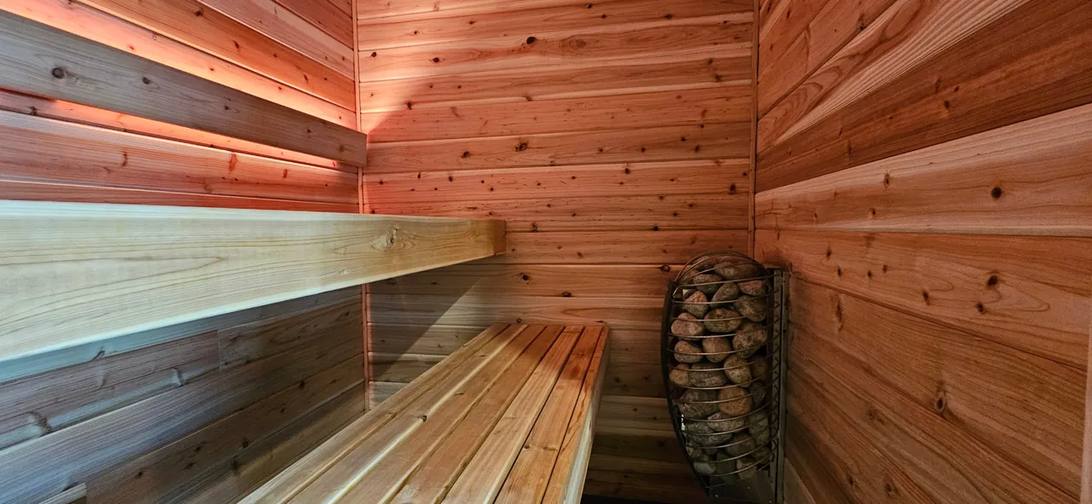
The main floor is one level from the front door to the bedroom. The living room, 19 ft × 15 ft 6 in, sits under the tallest gable, with a wall of windows below a triangular window at the peak and a wood-burning fireplace on the inside wall. The kitchen (14 ft 6 in × 9 ft) has an island and opens to a dining area of 15 ft 8 in × 10 ft 8 in. The primary bedroom, 11 ft 6 in × 15 ft, has its own patio door. Next to it are a bathroom with a walk-in shower and a 7 × 5 ft sauna. Laundry is beside the front entry, and the mechanical room is next to the kitchen.
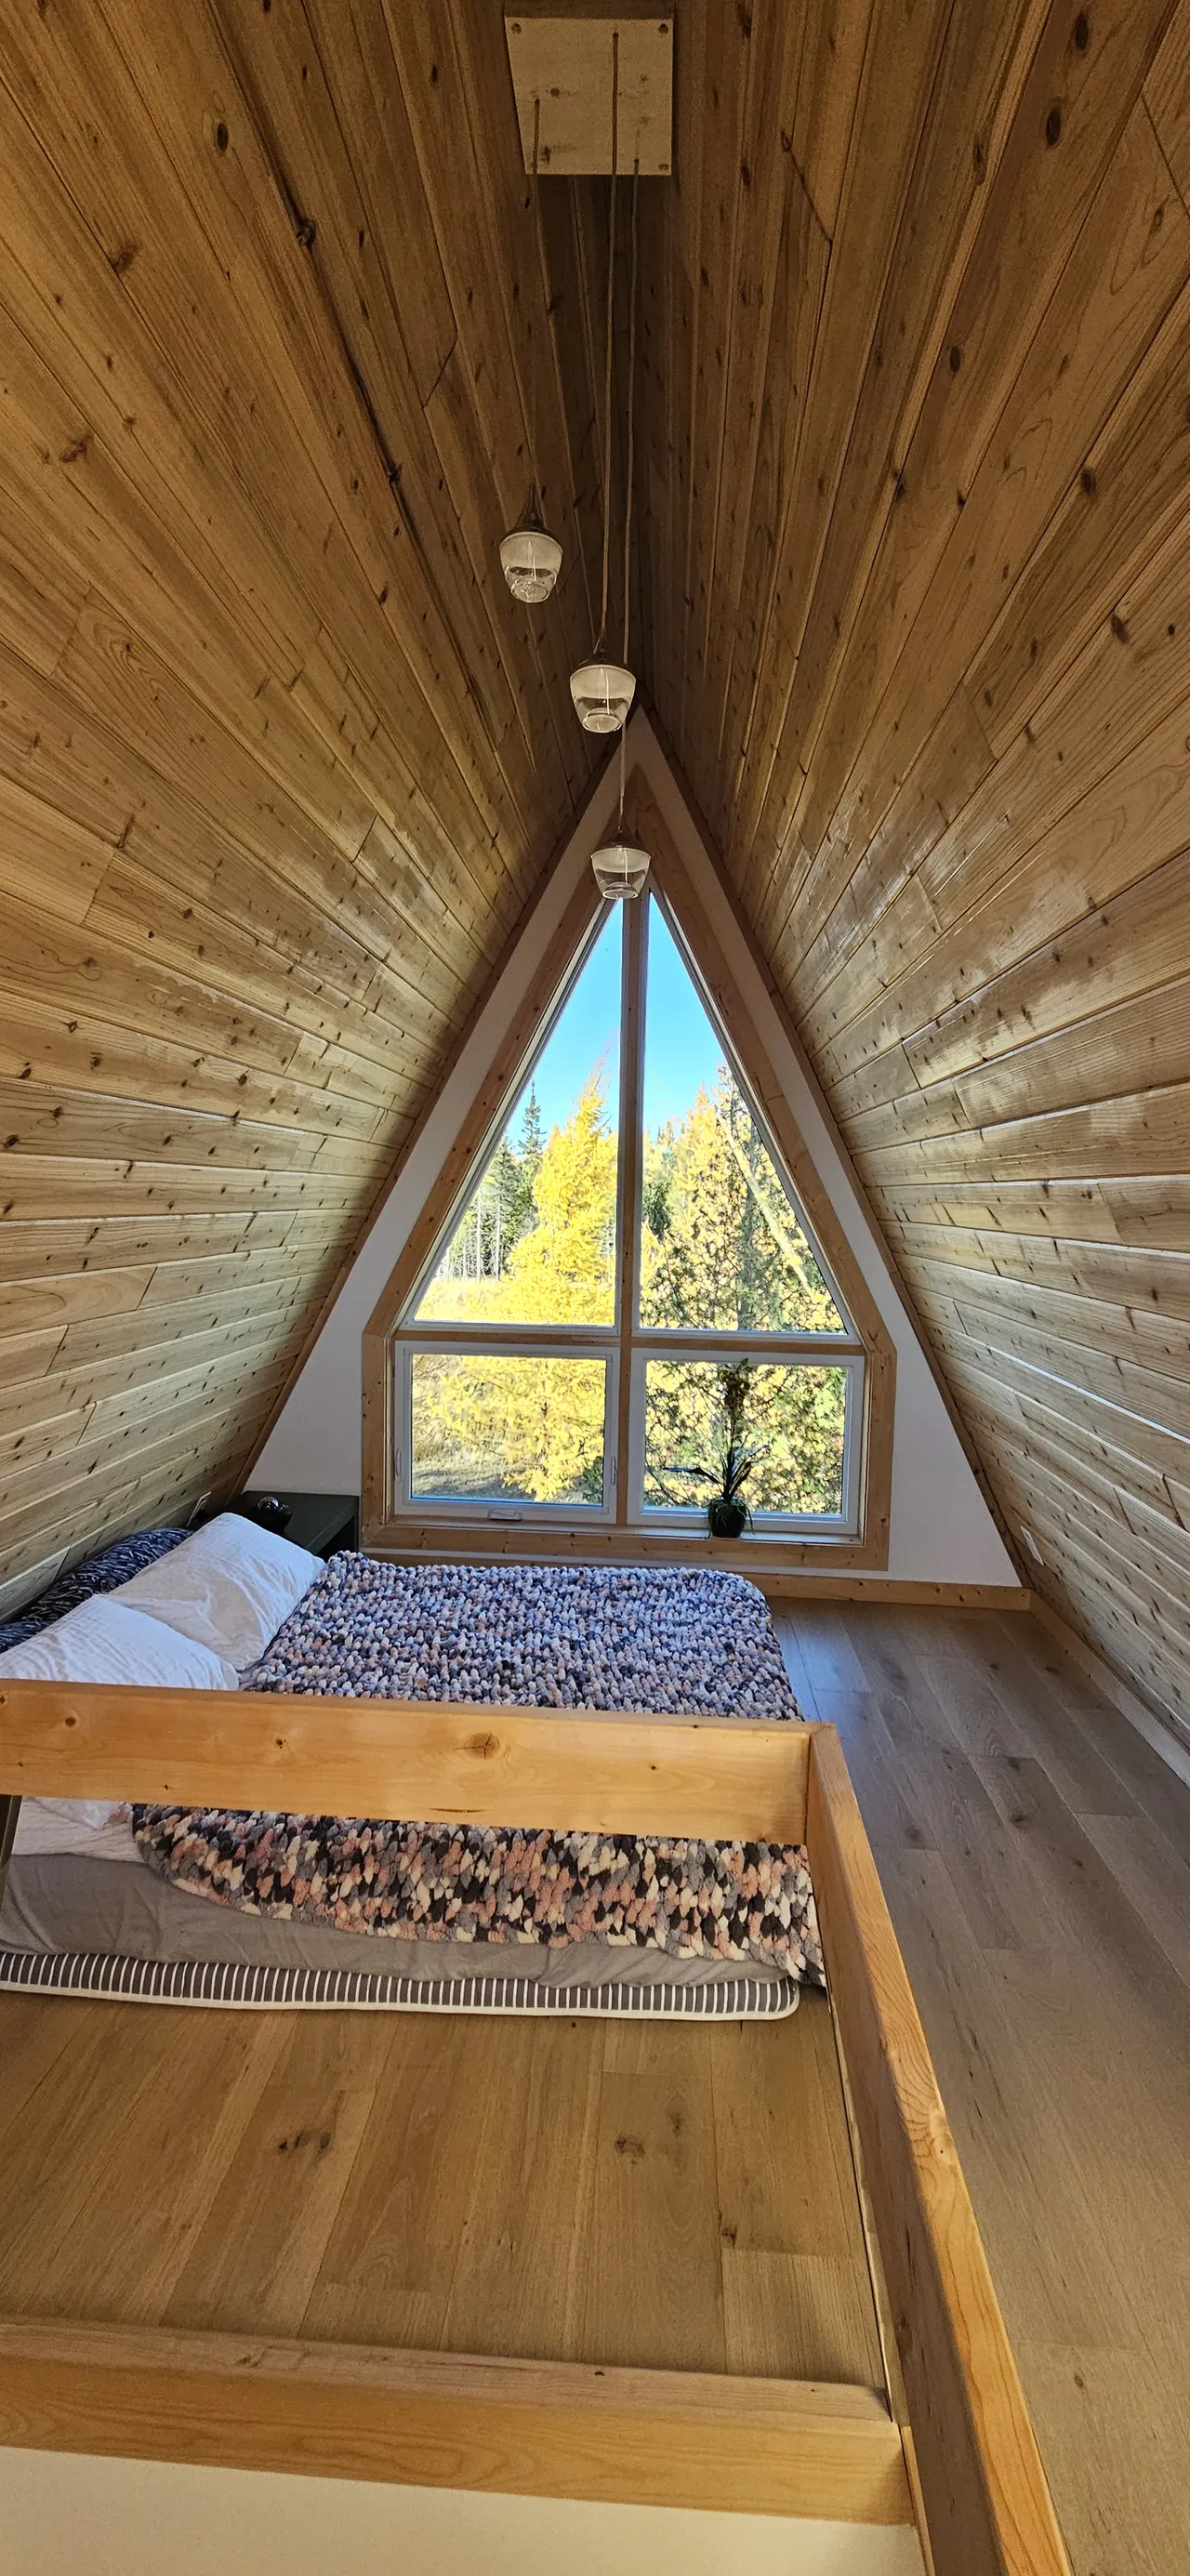
Upstairs are two more bedrooms (11 ft 4 in × 11 ft 6 in and 11 ft 6 in × 15 ft) and a second bathroom with a tub. The loft sits above them, under the peak of the roof.
How it was built
I built this house myself, to stamped plans prepared by E.G. Penner Building Centres' architectural design service, with a structural engineer's seal (February 2024). The building permit was issued by the RM of Reynolds in 2024.
| Foundation | Slab on grade with thickened edges; no basement |
|---|---|
| Heating and cooling | 4-ton heat pump |
| Fireplace | Wood-burning; passed a WETT inspection in April 2026 |
| Ventilation | Energy recovery ventilator (Lifebreath 170 ERVD) |
| Radon | Sub-slab pipe roughed in for a future radon system if a test ever calls for one |
| Water | Drilled well, 140 ft (43 m), completed April 2024 |
| Electrical | 200-amp panel |
Honest notes
There is no basement: the house sits on a slab, so storage is on the main floor and in the mechanical room. The loft is under the roof peak, so its headroom drops toward the sides. The finished house has not had its first property tax bill yet; I will add the figure when it is issued.
Location
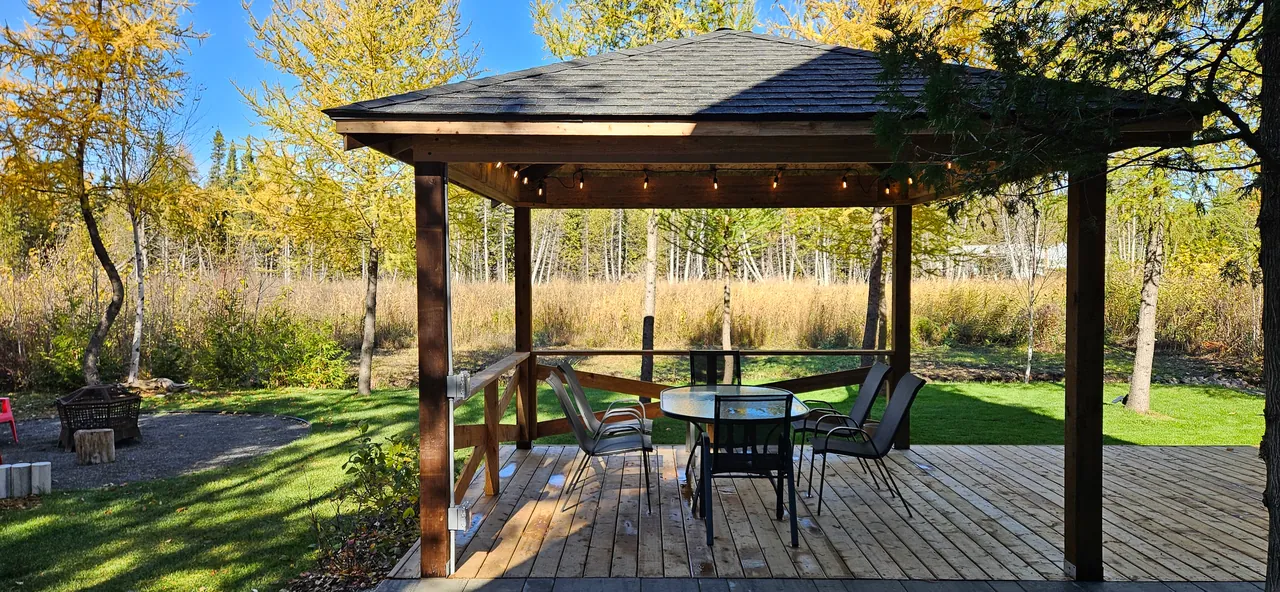
Falcon West Estates is immediately north of the Trans-Canada Highway, with access from Falcon W Drive. Falcon Lake is about 10 minutes away, Kenora about 50 minutes and Winnipeg about 80 minutes by road. The private roads are maintained by the condominium corporation, including snow removal.
Falcon West Estates, and the lots for sale there
Documents available
On request: the stamped plans, the building permit, the well construction report, the WETT inspection report, and the condominium declaration, by-laws and 2023 reserve fund study.